How to build a raised bed that stays straight
How to build a raised bed is usually explained as a set of assembly steps: choose timber, cut boards, screw the corners together and fill it with soil. That may create a box, but it does not guarantee a bed that stays straight once it is loaded, wet and exposed to the garden for several years.
The more useful question is what decisions need to be made before the build starts. Board layout, timber thickness, corner design and fixings all affect how the raised bed handles pressure once it is filled. A bed that looks perfect on day one can still bow, loosen or pull apart later if those decisions do not work together.
Before finalising your dimensions, it is worth checking the load your design will need to carry. Our raised bed calculator estimates soil volume, saturated weight and likely structural risk, so you can make better build decisions before cutting timber or buying fixings.
Key takeaway: Building a raised bed well is not about following a generic instruction list. It is about making the right decisions on board layout, timber thickness, corners and fixings before the bed is filled.
What matters most when building a raised bed?
The most important build decisions are the ones that affect how the raised bed behaves after it is filled. Soil load, board layout, timber thickness, corner design and fixings all work together. If one of those choices is weak, the bed may still look finished, but the structure can start storing problems from day one.
Use this table as the build framework before you choose materials or start assembly.
| Build decision | Why it matters | What to check before building | Better way to think |
|---|---|---|---|
| Soil load | Wet soil becomes heavy and pushes outward against the boards | Bed height, length, soil volume and saturated weight | Design the bed around the load it will hold once filled |
| Board layout | Wide boards and narrow boards create different joint lines, fixing points and wet contact areas | Number of board courses, horizontal joints and fixing rows | Use board layout as part of the structure, not just the appearance |
| Timber thickness | Thickness affects stiffness, bowing resistance and fixing strength | Span, height, timber species and expected load | Match thickness to the job the timber has to do |
| Corner design | Corners transfer pressure from both sides of the raised bed | Overlap, restraint, fixing direction and load path | Build corners as structural joints, not just neat meeting points |
| Screws and fixings | Fixings decide how force and movement are held over time | Screw type, spacing, direction and what each fixing is resisting | Use screws to support a sound design, not rescue a weak one |
This is why a good raised bed build starts before the tools come out. The question is not only whether the boards can be joined together. It is whether the whole structure can carry wet soil, resist outward pressure and stay aligned as the timber moves through the seasons.
How much soil weight does a raised bed need to hold?
A raised bed does not only hold soil. It holds soil that becomes heavier when wet and pushes outward against the boards. The taller and longer the bed becomes, the more important this load becomes, especially along unsupported sides.
That is why height and length should not be chosen only by appearance or planting depth. A low, short bed places far less demand on the timber than a deeper bed with long runs between corners or supports. Once the bed is filled, the boards have to resist outward pressure every time the soil becomes wet, settles or is worked.
This is where many builds are underestimated. The bed may feel solid while empty because the boards and fixings are only holding their own shape. Once filled, the same structure may be retaining hundreds of kilograms of material. In a larger bed, saturated soil weight can become closer to the weight of a small car than a bag of compost.
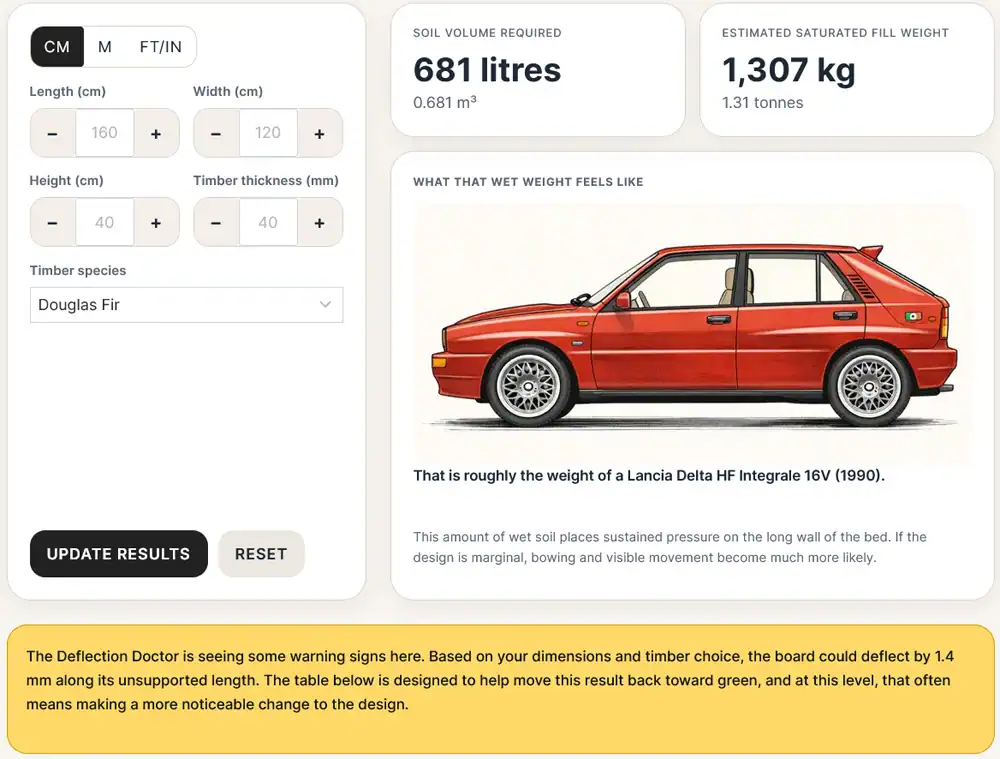
Before building, check what your chosen dimensions mean in real terms. Our raised bed calculator estimates soil volume, saturated weight, likely deflection and suggested design changes, so the build can be adjusted before the timber is cut.
The aim is not to make every raised bed oversized. It is to match the structure to the load. Wet soil adds weight, but the important build issue is the outward pressure it places on the side walls. A shorter span, lower height, thicker board or stiffer timber species may do more for long-term straightness than adding extra fixings after the bed has already started to move.
Is it better to build a raised bed with wide boards or narrow boards?
It is usually better to build a raised bed with fewer wider boards than many narrow boards, provided the boards are thick and stiff enough for the height and span. A side wall made from two 30cm boards does not behave the same as one made from four 15cm boards, even if the finished height is identical.
The difference is structural as well as visual. Soil pressure increases with depth, so the lower part of a 60cm bed carries far more outward pressure than the upper part. With four narrow boards, the wall has more horizontal joints and fixing lines through the pressure zone. With two wider boards, there are fewer joint lines and the lower board can act as a larger continuous structural element.
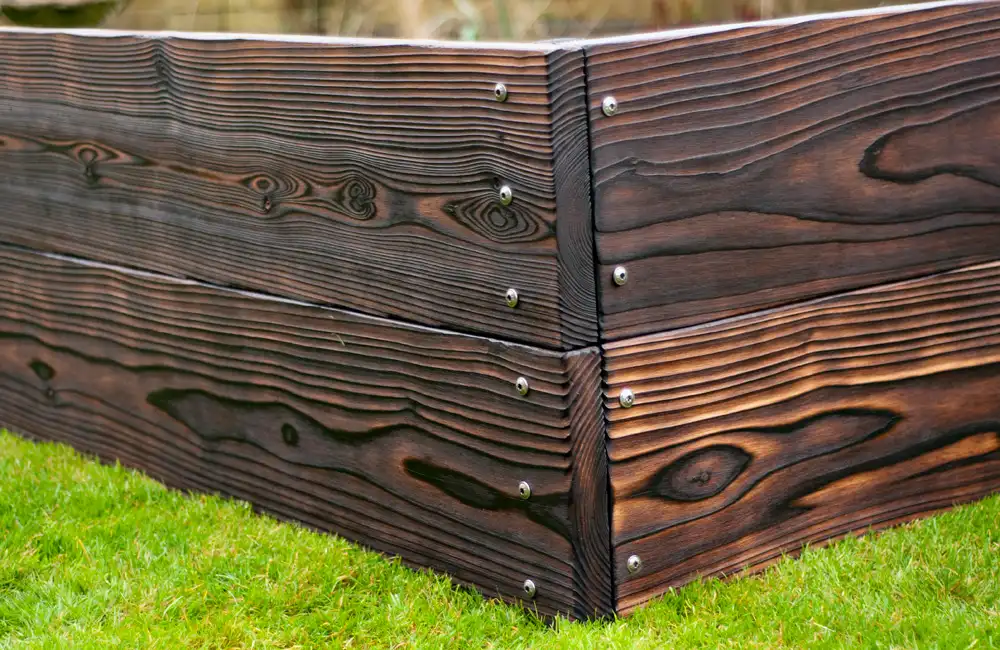
Every extra board course adds another place where movement can occur. Those joints may not matter much in a small, shallow bed, but they become more important as the bed gets taller, longer or heavier. A horizontal joint in the lower half of a deep bed is not just a cosmetic line. It sits where soil pressure is higher and where the wall is working harder.
Narrow boards can also create more wet contact lines. Soil sits behind the boards, rain hits the outside, and moisture can linger around horizontal edges, overlaps or imperfect joints. That does not mean narrow boards are wrong, but it does mean the build has more places where drying, fixing and alignment need to be managed.
Fewer wider boards can create a cleaner structure because there are fewer lines to restrain, fewer screw rows and fewer places for small movements to build up over time. The trade-off is that wider boards still need the right thickness, species and support spacing. A wide board that is too thin or too flexible for the load can still bow, even if the board layout is better.
The better question is not simply “wide or narrow?” It is how the board layout works with soil pressure, timber thickness, fixings and corners. A good raised bed wall treats board layout as part of the structure, not just the appearance.
What timber thickness should you use for a raised bed?
The best timber thickness for a raised bed is not a single measurement. It depends on the bed’s height, unsupported span, timber species, board layout and saturated soil load. A shallow, short bed can use lighter timber than a deeper or longer bed, where the boards have to resist more outward pressure.
Thickness matters because it affects stiffness. A thin board may look perfectly straight when the raised bed is empty, but once wet soil is pushing against it, the board has to resist bending across its span. The longer the run, the more a board’s thickness is tested by the leverage of the soil.

Timber species also changes the answer. Some timbers are naturally stiffer than others, so two boards of the same thickness may not behave the same under load. This is why thickness should not be judged by appearance alone. A board can look substantial and still be poorly matched to the height, span or soil weight of the bed.
Board layout also changes the load each piece of timber must carry. Once that layout is set, the material still needs enough stiffness for the span, height and soil pressure it has to resist.
The better approach is to choose timber thickness after the main dimensions are known. Height, length, soil volume, species and board layout should be considered together. If the design is marginal, thicker timber may help, but so may reducing the span, lowering the height, changing the board layout or choosing a stiffer timber.
How should raised bed corners be built?
Raised bed corners should be built as structural joints, not just neat meeting points. They are where two loaded walls meet, where soil pressure changes direction, and where fixings often carry more stress than they appear to during assembly.
A corner can feel solid when the bed is empty but behave differently once the soil is added. The long side pushes outward, the short side pushes outward, and the corner becomes the place where those forces meet. If the joint only relies on screws pulling boards together, the fixings are forced to do the heavy lifting that the joint design should have handled.
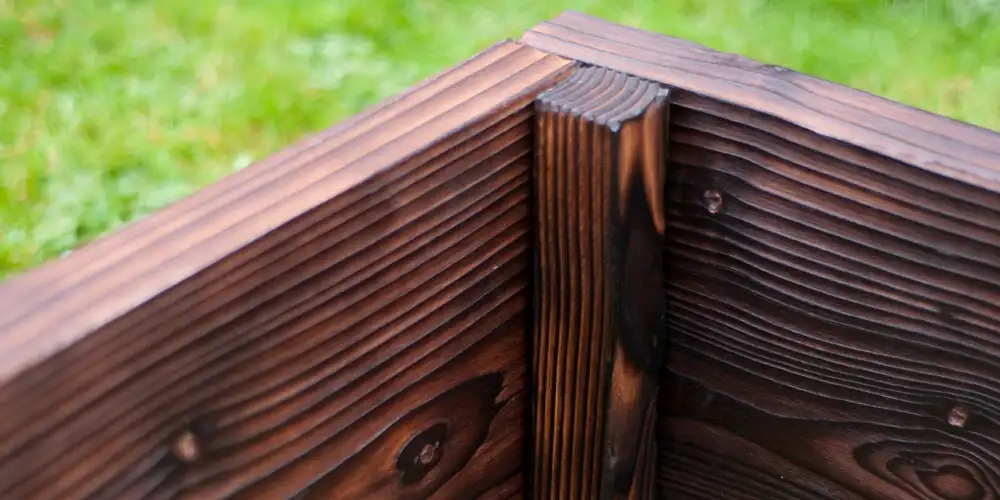
Good corner design gives the load somewhere sensible to go. That may mean enough overlap, proper internal support, sensible fixing direction and enough timber around the fixings so force is not concentrated in one weak line. The aim is not to make the corner look heavy. It is to make sure the corner can transfer pressure without opening, twisting or pulling apart.
This is also why copying a visible corner detail can be misleading. A post, bracket or extra fixing only makes sense if it matches the load, board layout and height of the bed. A corner detail that works on a shallow bed may not be enough for a taller, heavier one.
A good raised bed corner holds alignment because the structure around it is resolved. Screws are excellent at supporting a sound joint, but they are a poor substitute for one. They should not be the only thing stopping the bed from spreading once the soil starts pushing outward.
What screws and fixings should you use for a raised bed?
Use exterior-grade screws or structural timber fixings that are suitable for outdoor use, but do not treat screw choice as the whole answer. The best fixing is only as good as the structure it is holding together. If the board layout, timber thickness or corner design is weak, stronger screws may simply move the stress into the timber around them.
Screws in a raised bed are not just keeping boards tidy. They are helping the structure resist outward pressure, seasonal movement and repeated wetting and drying. That means fixing direction, spacing, edge distance and head diameter all matter. A fixing placed too close to an edge, driven into weak end grain or used to pull a poor joint tight may feel secure at first but loosen, split or crush the fibres over time.
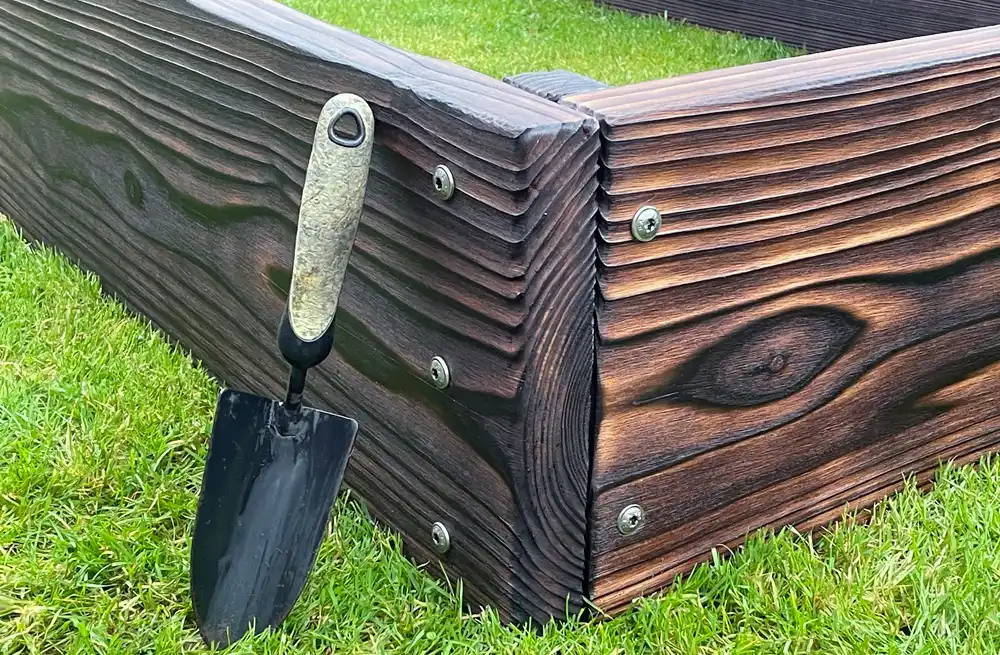
More screws are not always better. Adding fixings can increase restraint, but it can also concentrate force if the joint is poorly resolved. A row of extra screws does not remove soil pressure. It only decides where that pressure is resisted. If too much force is carried by small fixing points, the timber around those points becomes the weak link.
The screw head is part of that load path. A small countersunk head can behave like a wedge if it is overdriven or repeatedly loaded, concentrating pressure around the hole. A wider structural head gives more bearing area and clamping force, helping the fixing hold the board flat against its support without crushing the surrounding timber fibres. That does not make the screw a substitute for good design, but it does make the fixing detail more forgiving.
Good fixing design supports the load path. Screws should help boards, corners and supports work together, not act as the only defence against bowing or spreading. In a well-built raised bed, the timber section, board layout and corner geometry do most of the structural work. The fixings hold that design together.
The right question is not simply “which screws should I buy?” It is what those screws are being asked to resist. Once that is clear, screw type, head diameter, length, spacing and direction become part of the build decision rather than a last-minute hardware choice.
How to build a raised bed that lasts longer
A raised bed lasts longer when the main build decisions work together before the bed is filled. Soil load, board layout, timber thickness, corner design and fixings should not be treated as separate choices. Each one changes the job the others have to do.
A thicker board helps more when the span is sensible. Wider boards help more when they are stiff enough for the load. Good screws help more when the corner design gives them enough timber to grip and a clear load path to support. None of these decisions works properly in isolation.
That is the difference between assembling a raised bed and designing one. Assembly asks whether the parts can be joined together. Design asks whether the finished structure can stay straight once wet soil is pushing outward, timber is moving seasonally and the lower boards are living close to damp ground.
The aim is not to overbuild every raised bed. It is to make the build proportionate. A short, shallow bed may not need the same timber section or fixing strategy as a taller, heavier bed. But every raised bed benefits from the same question before construction begins: will this structure still make sense once it is full?
The strongest raised beds are not necessarily the ones with the most timber, the most screws or the most visible reinforcement. They are the ones where the dimensions, boards, corners and fixings have been chosen to work together before the first board is cut.